
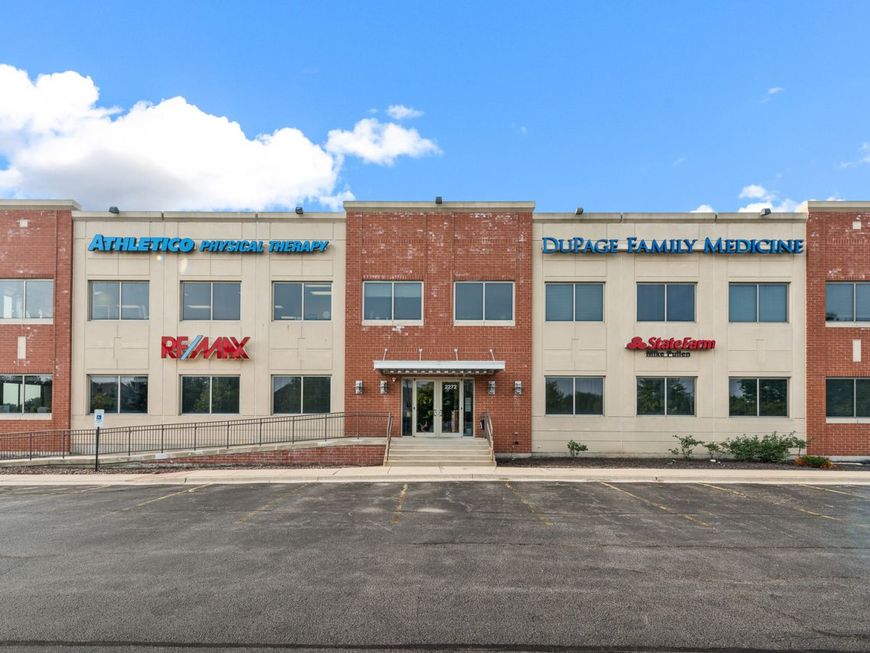
2272 95th Street , Unit 200-210 Naperville, IL 60564
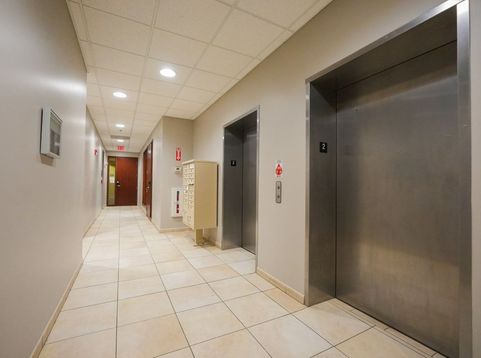
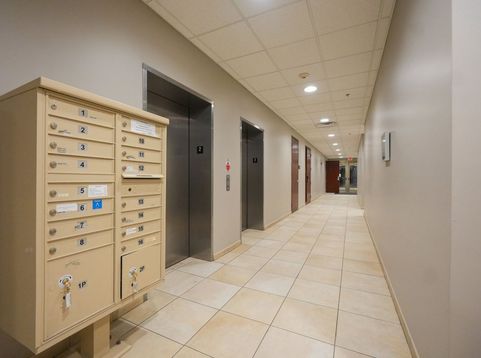
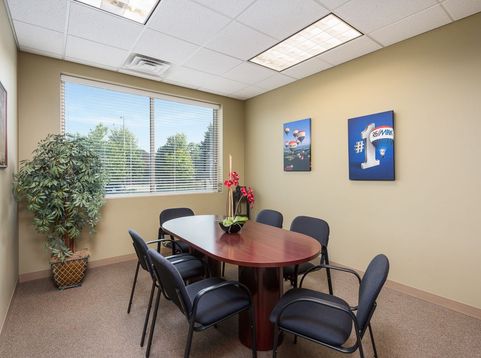
Prime opportunity to own 7,835 square feet of executive office space in a highly visible, elevator-served professional building (constructed in 2006) along bustling 95th Street in Naperville. This offering includes three separately deeded commercial condominium units (individual PINs) currently combined into one expansive office suite, providing exceptional flexibility for owner-users, investors, or future reconfiguration. The prominent front unit enjoys outstanding 95th Street frontage and signage potential, offering excellent exposure in one of Naperville's busiest commercial corridors. Designed to accommodate a variety of professional uses-including medical, dental, legal, accounting, financial, insurance, and corporate offices-the thoughtfully designed floor plan features a welcoming reception area, 26 private offices, 2 conference rooms, 9 cubicle workstations, 2 versatile flex spaces, a large storage room, and multiple support areas to meet the needs of today's businesses. The space is fully handicap accessible and equipped with fiber-optic high-speed internet and phone connections throughout. Abundant parking provides convenience for both employees and clients. Ideally located with quick access to major roadways and interstates, and adjacent to Neuqua Valley High School, this property is positioned within one of Naperville's most established and growing business districts. Zoned for both office and medical use, this is a rare opportunity to acquire a move-in-ready professional office with outstanding visibility, flexibility, and long-term potential.

Baird & Warner George Kurkowski Agent Cell: 312.919.3564 Email
Property Details
Feature Descriptions
Location
See details and scored characteristics about this location.



Listing Office: RE/MAX Professionals Select
Listing Office Phone: 630-904-6400

Member Participants (and their affiliated licensees, if applicable) shall indicate on their websites that IDX information is provided exclusively for consumers’ personal non-commercial use, that it may not be used for any purpose other than to identify prospective properties consumers may be interested in purchasing, that the data is deemed reliable but is not guaranteed by MLS GRID, and that the use of the MLS GRID Data may be subject to an end user license agreement prescribed by the Member Participant’s applicable MLS if any and as amended from time to time. MLS GRID may, at its discretion, require use of other disclaimers as necessary to protect Member Participant, and/or their MLS from liability.
Based on information submitted to the MLS GRID. All data is obtained from various sources and may not have been verified by broker or MLS GRID. Supplied Open House Information is subject to change without notice. All information should be independently reviewed and verified for accuracy. Properties may or may not be listed by the office/agent presenting the information.
Select a format below, new window will open and will prompt you to print.


AWARD WINNING SERVICES

GLOBAL REACH & HOME INSURANCE



WEBSITE AWARDS


Market Report
Sign up today to stay updated on what’s happening in your local real estate market.
